
We’re here to assist you every step of the way.
Plot No. GH/11 B, Sector 1, Greater Noida West, Gautam Buddh Nagar, Uttar Pradesh - 201306
Overview
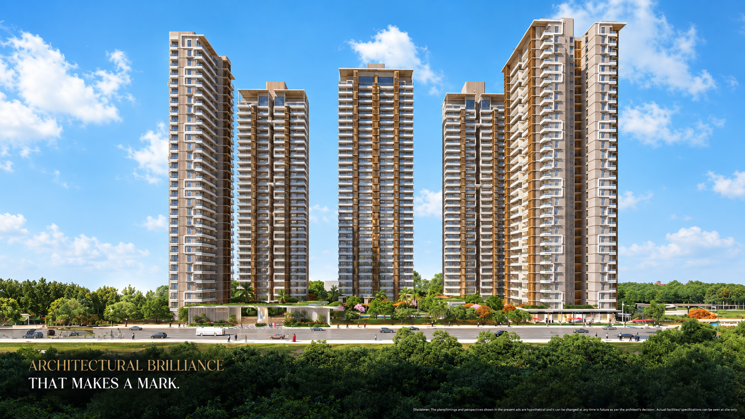
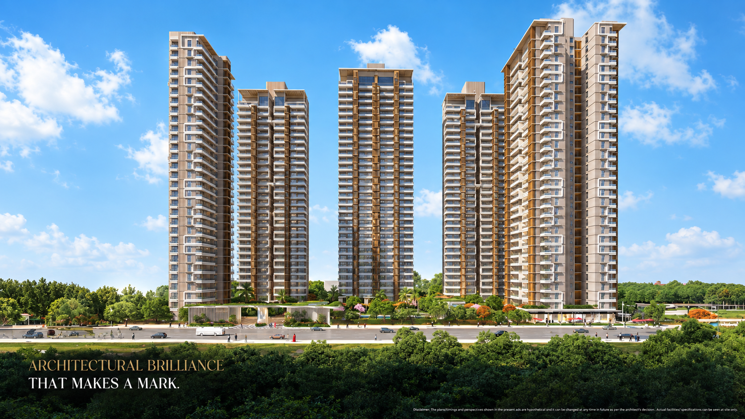
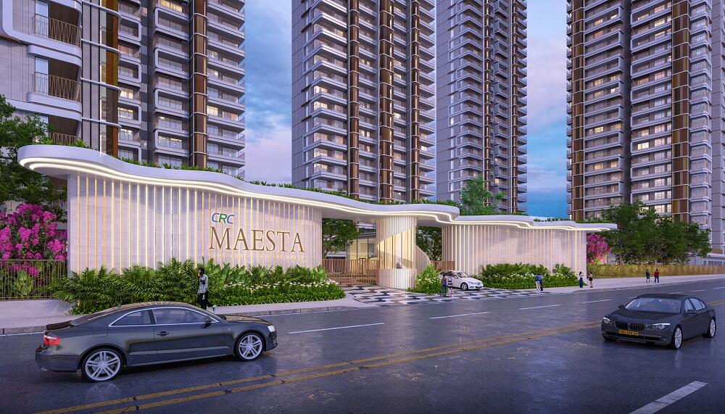
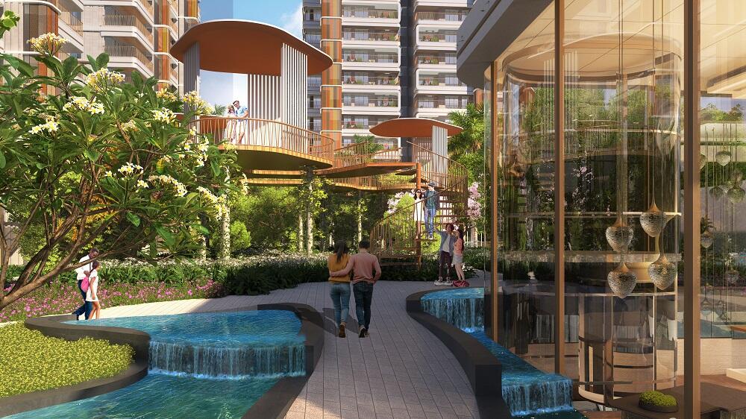
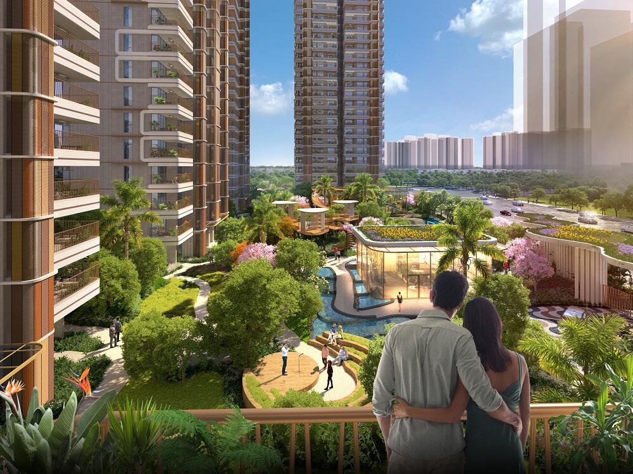
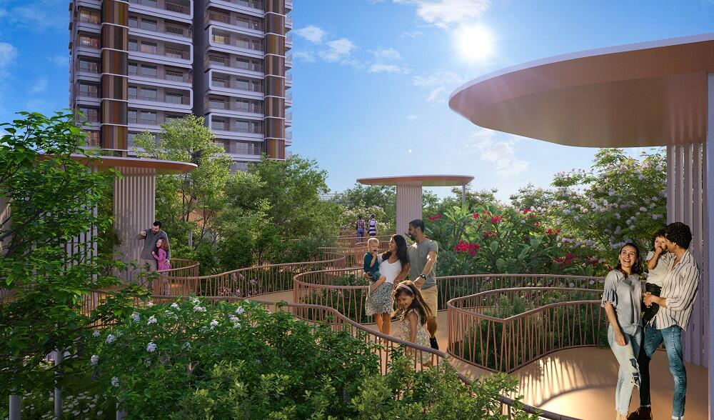
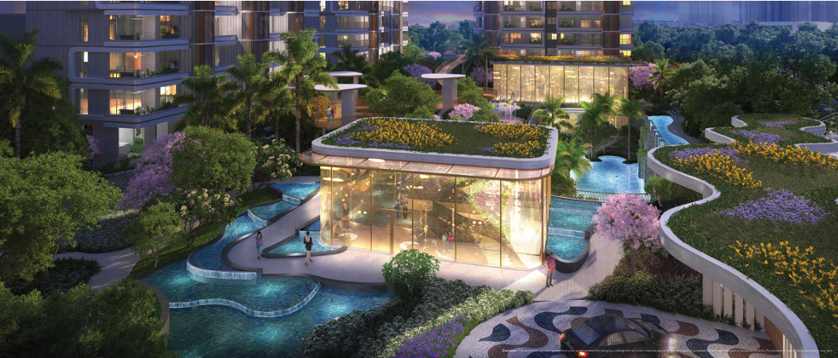
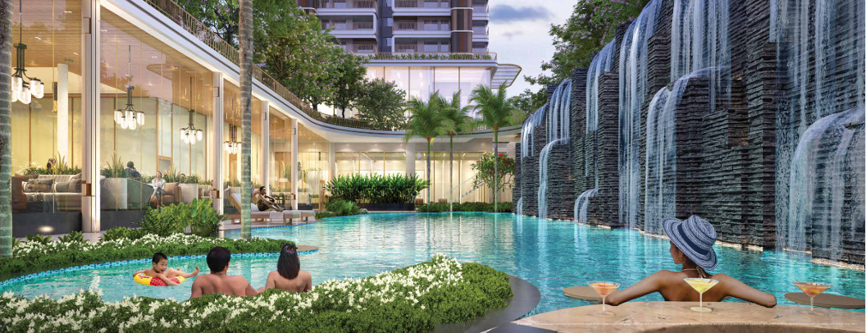
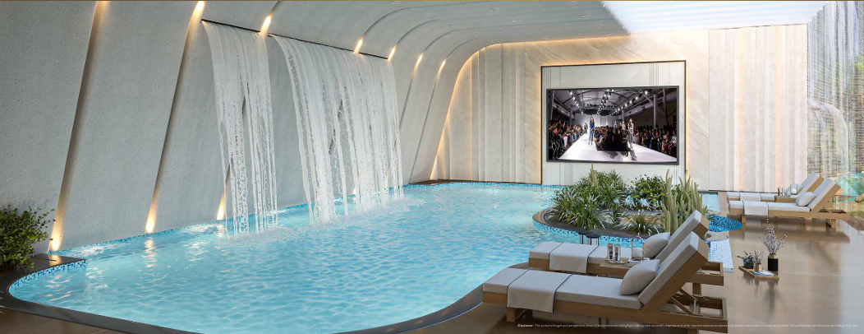
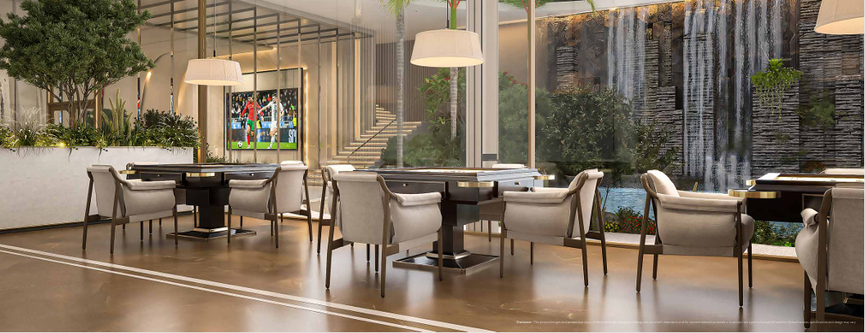
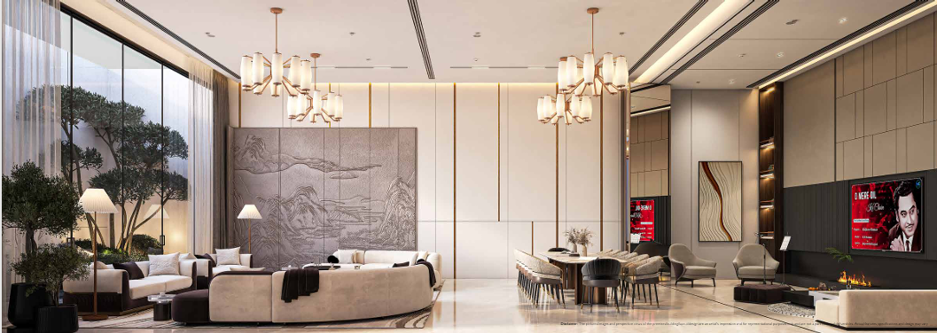
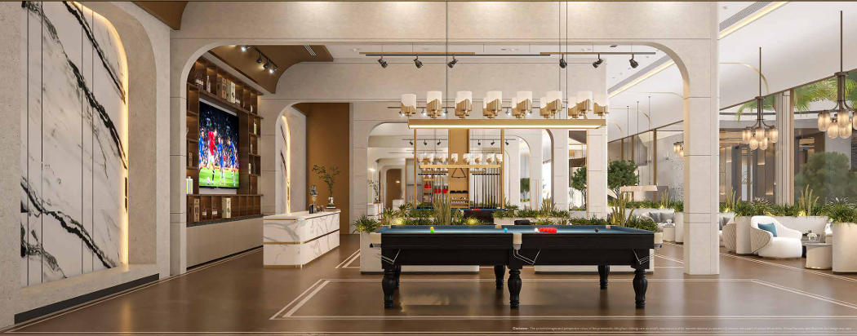
CRC Maesta is a premium residential development located in Sector 1, Greater Noida West. Designed around landscaped greens and a refined community lifestyle, the project features five residential towers, a fully landscaped ground level, a no-vehicular zone, Club Maesta, multiple pool areas, wellness spaces, sports facilities, gardens and dedicated areas for children. The residences offer thoughtfully designed layouts with carpet areas ranging from 1,093 sq. ft. to 1,607 sq. ft., complemented by spacious balconies, natural light and well-planned living spaces.
Project Highlights
- Five residential towers
- State-of-the-art Club Maesta
- High-speed elevators
- Landscaped green views
- Multi-Purpose Court
- Table Tennis
- Chess & Carrom
- Reflexology Path
- Woodland Bridge
- Jacuzzi
- Five residential towers
- State-of-the-art Club Maesta
- High-speed elevators
- Landscaped green views
- Multi-Purpose Court
- Table Tennis
- Chess & Carrom
- Reflexology Path
- Woodland Bridge
- Jacuzzi
Price
| Type | Carpet Area | Price |
|---|---|---|
| Tower 1 | 1,148 Sq. Ft. | |
| Tower 2 | 1,280 Sq. Ft. | |
| Tower 3 | 1,607 Sq. Ft. | |
| Tower 4 Unit1 | 1,280 Sq. Ft. | |
| Tower 4 Unit2 | 1,280 Sq. Ft. | |
| Tower 5 | 1,093 Sq. Ft. |

Request Costing Details
Site & Floor Plan

Tower 1
- Carpet Area: 1,148 Sq. Ft.
- Built-up Area: 1,490 Sq. Ft.

Tower 2
- Carpet Area: 1,280 Sq. Ft.
- Built-up Area: 1,790 Sq. Ft.

Tower 3
- Carpet Area: 1,607 Sq. Ft.
- Built-up Area: 2,175 Sq. Ft.

Tower 4 Unit1
- Carpet Area: 1,280 Sq. Ft.
- Built-up Area: 1,790 Sq. Ft.

Tower 4 Unit2
- Carpet Area: 1,280 Sq. Ft.
- Built-up Area: 1,895 Sq. Ft.

Tower 5
- Carpet Area: 1,093 Sq. Ft.
- Built-up Area: 1,480 Sq. Ft.

Master Plan
Amenities
 Car Parking
 Garden
 Children's Play Area
 Swimming Pool
 Gymnasium
 Club House
 24/7 Security
 CCTV
CCTV
 Power Backup
Gallery
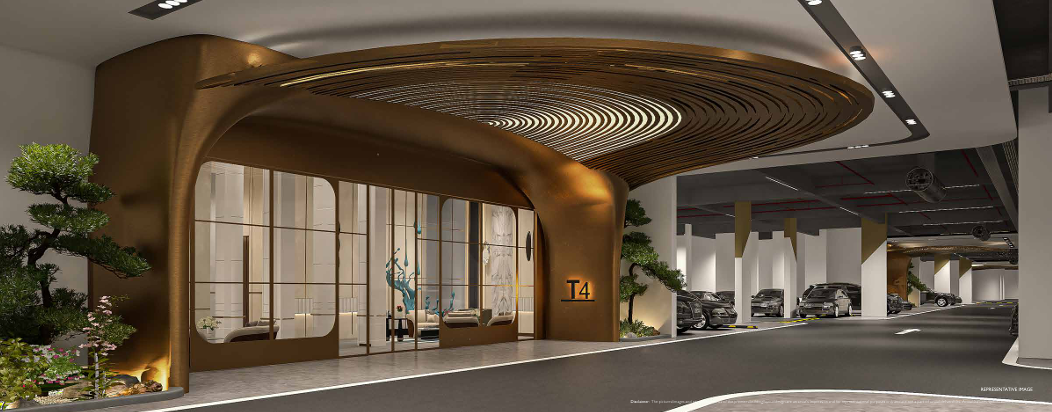
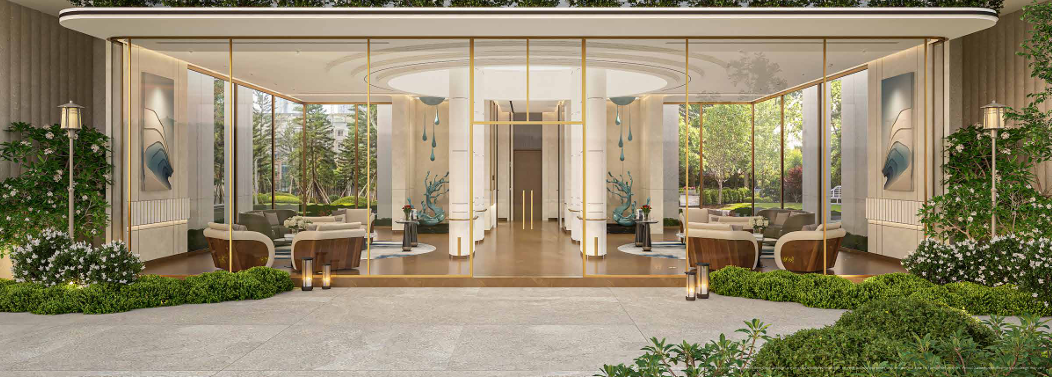
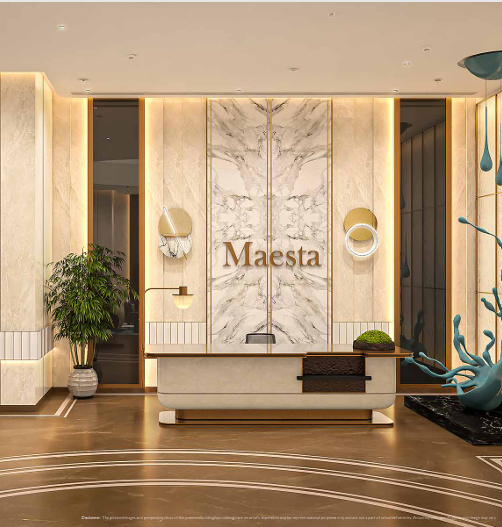
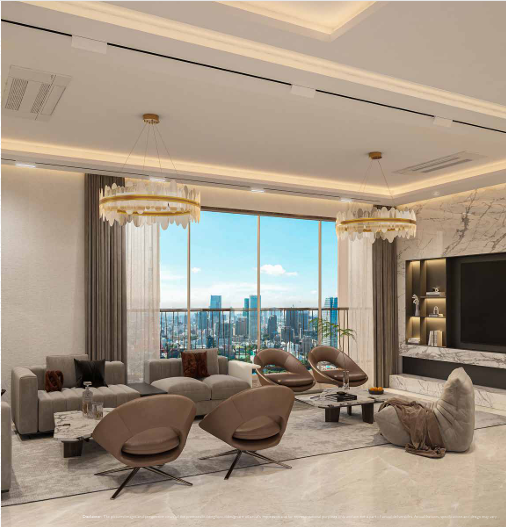
Location

Get Best Deal
Disclaimer
This website is not the official website of the developer. It is managed by an authorized channel partner holding RERA Registration No. UPRERAAGT10863 and is intended solely for informational purposes. All information provided on this website, including project details, pricing, layouts, and images, is for general reference only and does not constitute an offer or commitment of any kind. Prices, plans, and availability are subject to change without prior notice. The images and visuals shown are for illustrative purposes only and may differ from the actual product
Privacy Policy
We respect your privacy and are committed to protecting the personal information you share with us. Any data collected through this website, such as contact details or inquiries, will be used solely for communication and project-related updates. We do not share, sell, or disclose your personal information to third parties without your consent, except as required by law. By using this website, you acknowledge that you have read and understood this Disclaimer & Privacy Policy and agree to its terms.